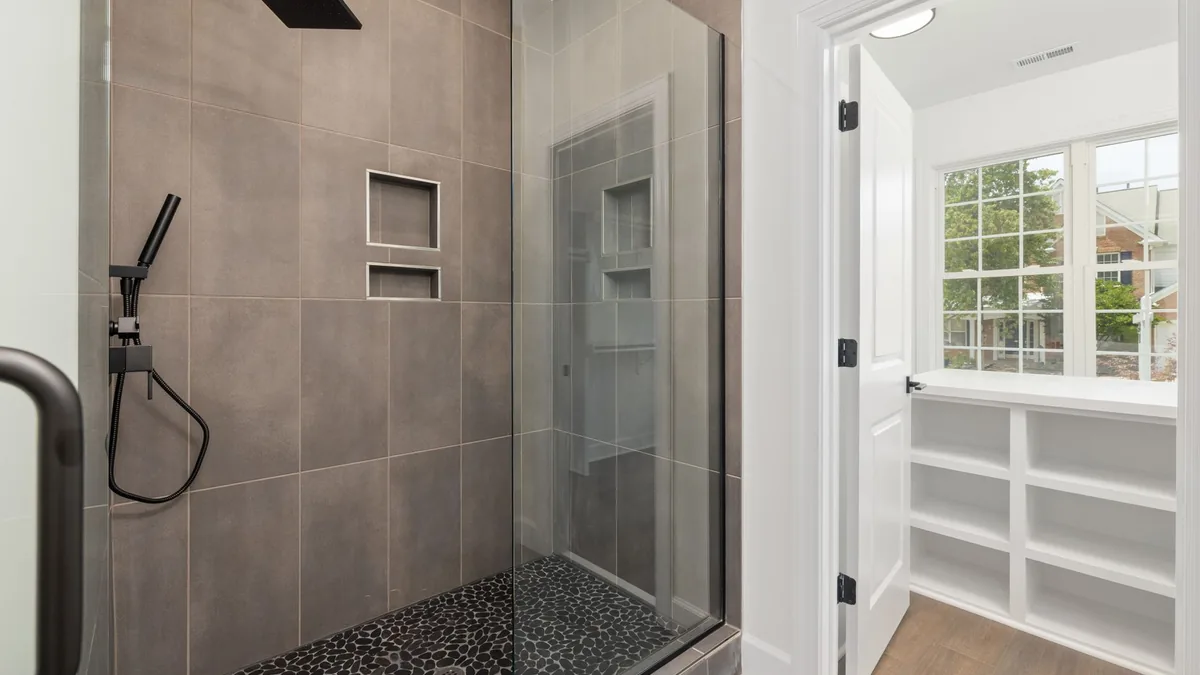
Walk-In Shower Installation in Fulshear, TX
A walk-in shower has little or no curb, a wide opening, and space to move. It is as much a style choice in newer Fulshear homes as a practical one, and it keeps working as needs change. We install walk-in showers across Fulshear, Vanbrooke, and Weston Lakes.
- Registered with the city under Fulshear's contractor registration rules
- Permits filed with the City of Fulshear Planning Department
- Free in-home estimate and a written contract before work starts
Get a Free Bathroom Remodel Estimate
Tell us what you need — we’ll get back to you fast.
We'll be in touch shortly.
Please call us at (281) 248-8507.
Curbless or Low-Curb
A curbless shower is level with the bathroom floor, so the floor has to slope to the drain without a lip to hold water back. On a slab foundation, that can mean recessing the slab where the shower goes. A low-curb shower keeps a short threshold and is simpler to build.
Linear drains work well in walk-in showers because they let the floor slope in one direction, which suits large-format tile. A fixed glass panel keeps spray in without a door.
Entry width matters too. A wider opening makes the shower easier to use with a shower chair or a helper, and it keeps the room feeling open. We plan the entry, glass, and drain together so the shower looks deliberate rather than improvised.
What Installation Includes
Floor and drain
A sloped floor and a linear or center drain placed for the layout.
Blocking
Solid blocking in the walls for grab bars now or later.
Waterproofing
Membrane across walls and floor, flood-tested before tile.
Glass and fixtures
A fixed panel or open entry, handheld wand, and valve.
Built to Code, Inspected by the City
Walk-in showers depend on slope and waterproofing. The drain and valve are plumbing work, and in Texas plumbers are licensed by the Texas State Board of Plumbing Examiners. The city states that anyone who alters, repairs, or replaces a plumbing, electrical, gas, or mechanical system must get a permit first, so the rough-in is inspected by the City of Fulshear Planning Department and the finished shower follows the 2015 International Residential and Plumbing Codes and the 2014 National Electrical Code, as the city has amended them.
Long-term details are easy to add now: a bench at seat height, a handheld on a slide bar, a valve reachable from outside the spray, and slip-resistant tile.
If you want to keep a curb and focus on tile and glass, see our shower remodel page. A tub alcove can also become a walk-in shower through a tub-to-shower conversion.
Materials make the difference over time. Porcelain tile with a textured finish grips better underfoot than polished stone, and smaller floor tiles give more grout lines for traction on a sloped floor. We bring samples so you can feel the difference before choosing.
The Sequence
How the Install Runs
Assess
Floor type, drain location, and entry width checked.
Rough-In
Drain, valve, and blocking installed; city inspection booked.
Slope and Waterproof
Floor sloped, membrane on, flood test run.
Finish
Tile, glass, and fixtures, then a walkthrough.
Common Questions
Walk-In Shower Questions
Can my bathroom have a curbless shower?
Most can. The floor decides how much work it takes; slabs may need recessing. Because most homes here are overwhelmingly new construction in master-planned communities, we can often confirm the floor construction from the plans before we open anything.
How long does walk-in shower installation take?
Plan on about one to three weeks, depending on floor work, tile, and glass. The City of Fulshear Planning Department inspects the rough-in before walls close.
Does the city need to approve it?
If the drain, valve, or wiring changes, yes. Fulshear states that anyone who alters, repairs, or replaces a plumbing, electrical, gas, or mechanical system must get a permit first, and the permit rule applies both inside city limits and in the ETJ.
What will it cost?
It depends on floor work, drain type, tile, and glass. You get a written price after the visit.
Plan Your Walk-In Shower
A walk-in shower is easiest to plan when you know how the bathroom will be used over the next ten years. Tell us about anyone in the house with mobility needs now or later, and we will design the entry, bench, and grab-bar locations around them.
Tell us who uses the bathroom and what would make it easier. Request a free estimate or go back to the home page.